
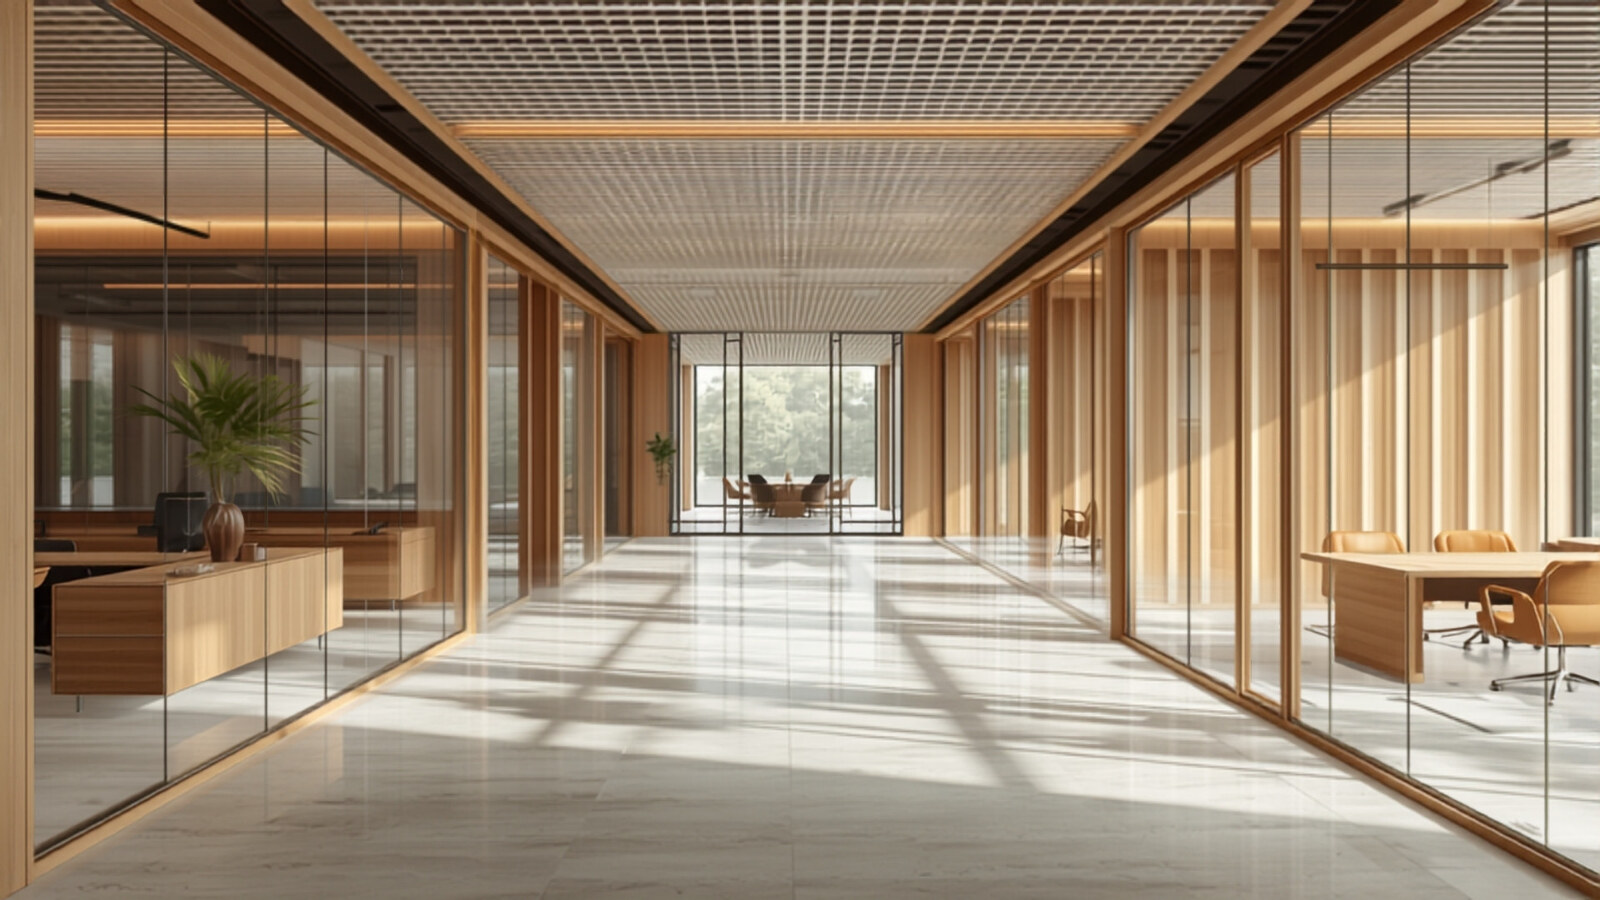
Commercial spaces that work hard.
We deliver commercial interiors where customer experience, operational needs and construction quality have to come together.
A clear route from brief to handover.
Commercial environments need to look considered while staying practical to operate. Our approach connects design decisions with buildability, programme and day-to-day use.
Brief, planning & test-fit
We define the operational requirements, user journey and spatial priorities before design decisions are locked in.
Interior design & technical coordination
Design development is coordinated with materials, services, lighting, joinery and construction requirements.
Construction & procurement
We manage site delivery and procurement with attention to programme, quality and interfaces between trades.
Handover & close-out
The project is brought to completion through inspections, snagging, documentation and handover.
Design direction before the build begins.
Illustrative commercial interiors showing how layout, customer experience and materials can work together.
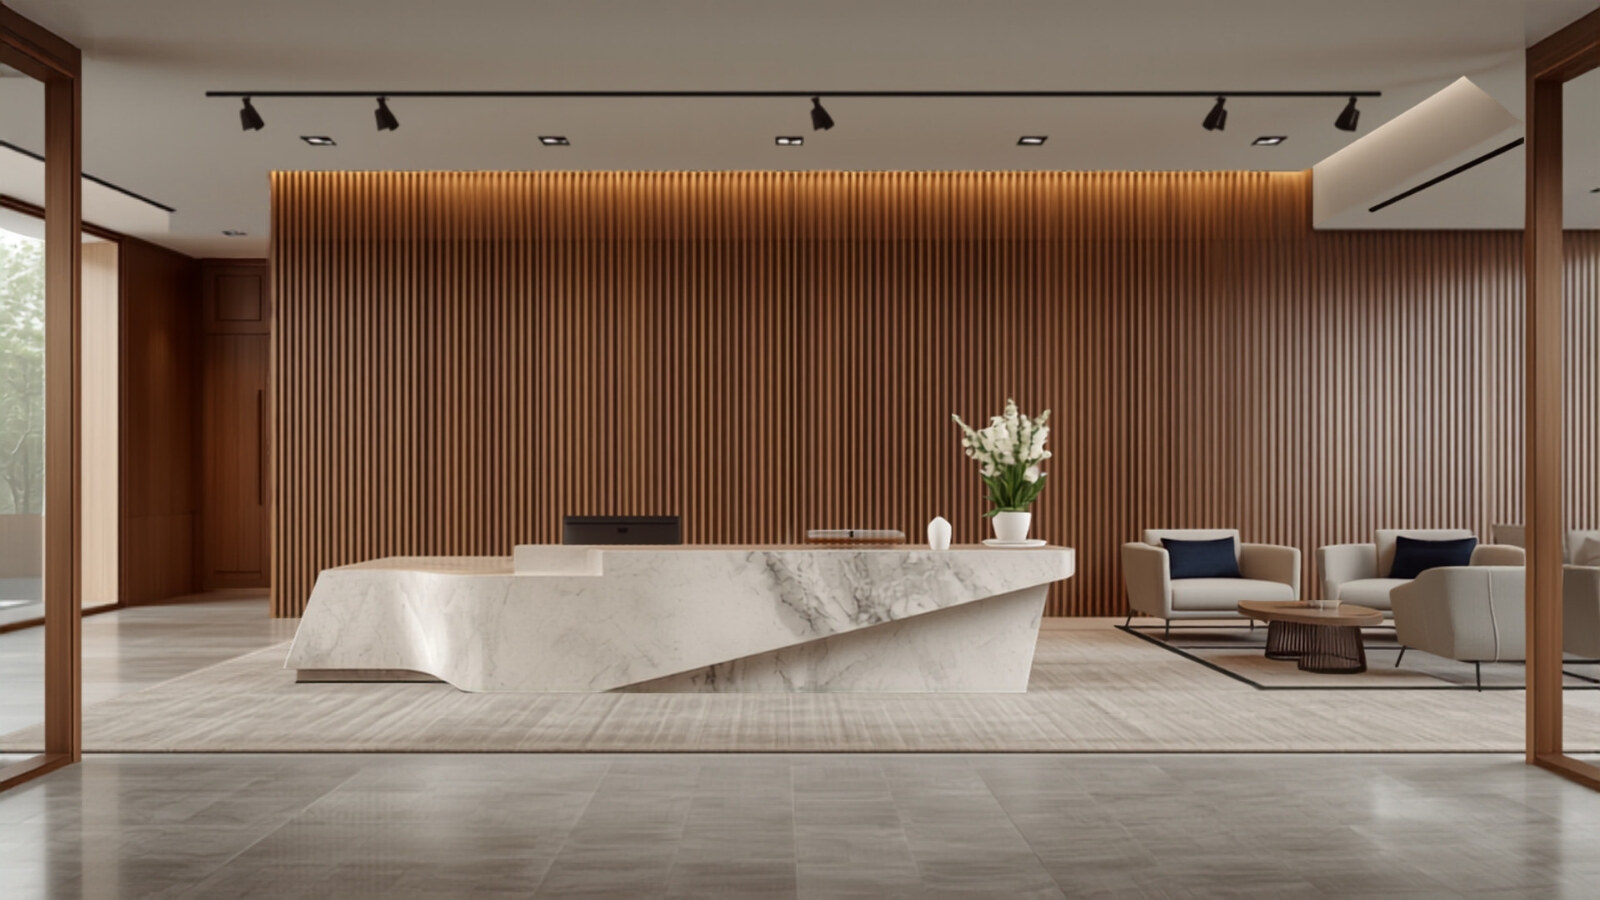
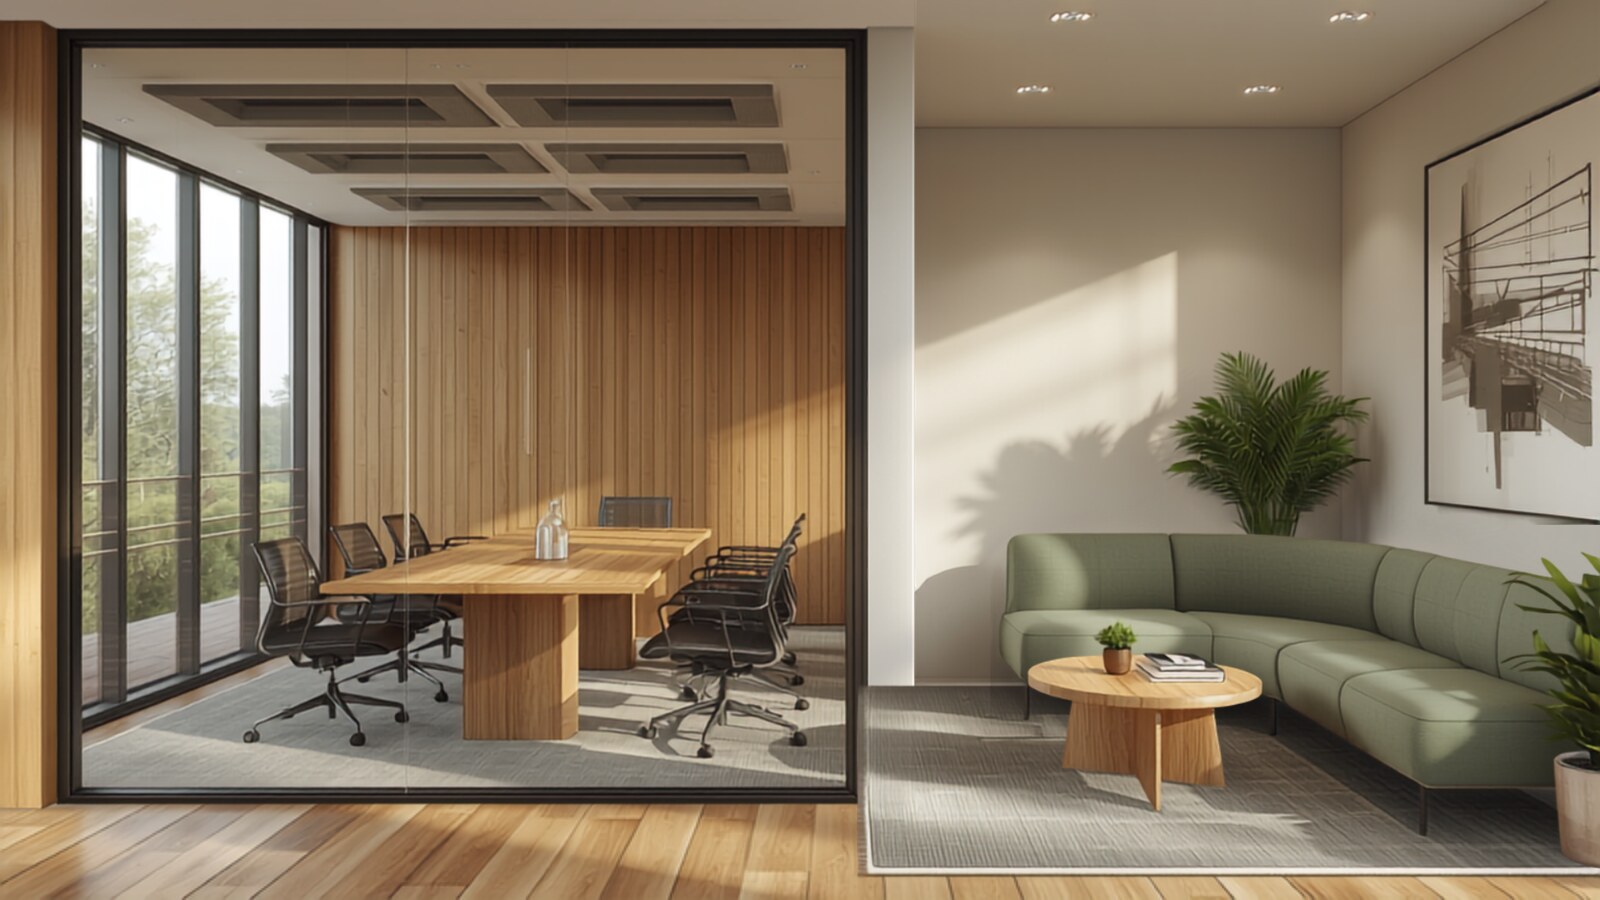
Concept visualisation for design illustration only. Not a completed Hanova project.
From first brief to handover.
Brief & site assessment
Concept & spatial planning
Design development & costing
Construction & procurement
Completion & handover
Questions clients often ask.
What types of commercial spaces can you fit out?
The approach can be adapted to business and customer-facing environments such as offices, showrooms and other commercial interiors, subject to project requirements.
Can you coordinate multiple trades?
Yes. Fit-out delivery requires coordination across architectural finishes, MEP interfaces, furniture, joinery and specialist suppliers.
Do you provide budget guidance?
We can develop cost direction alongside the design process so scope and budget are considered together.
Have a space you need to deliver?
Send your floor plan and requirements. We will help you define the scope, delivery route and next steps.