
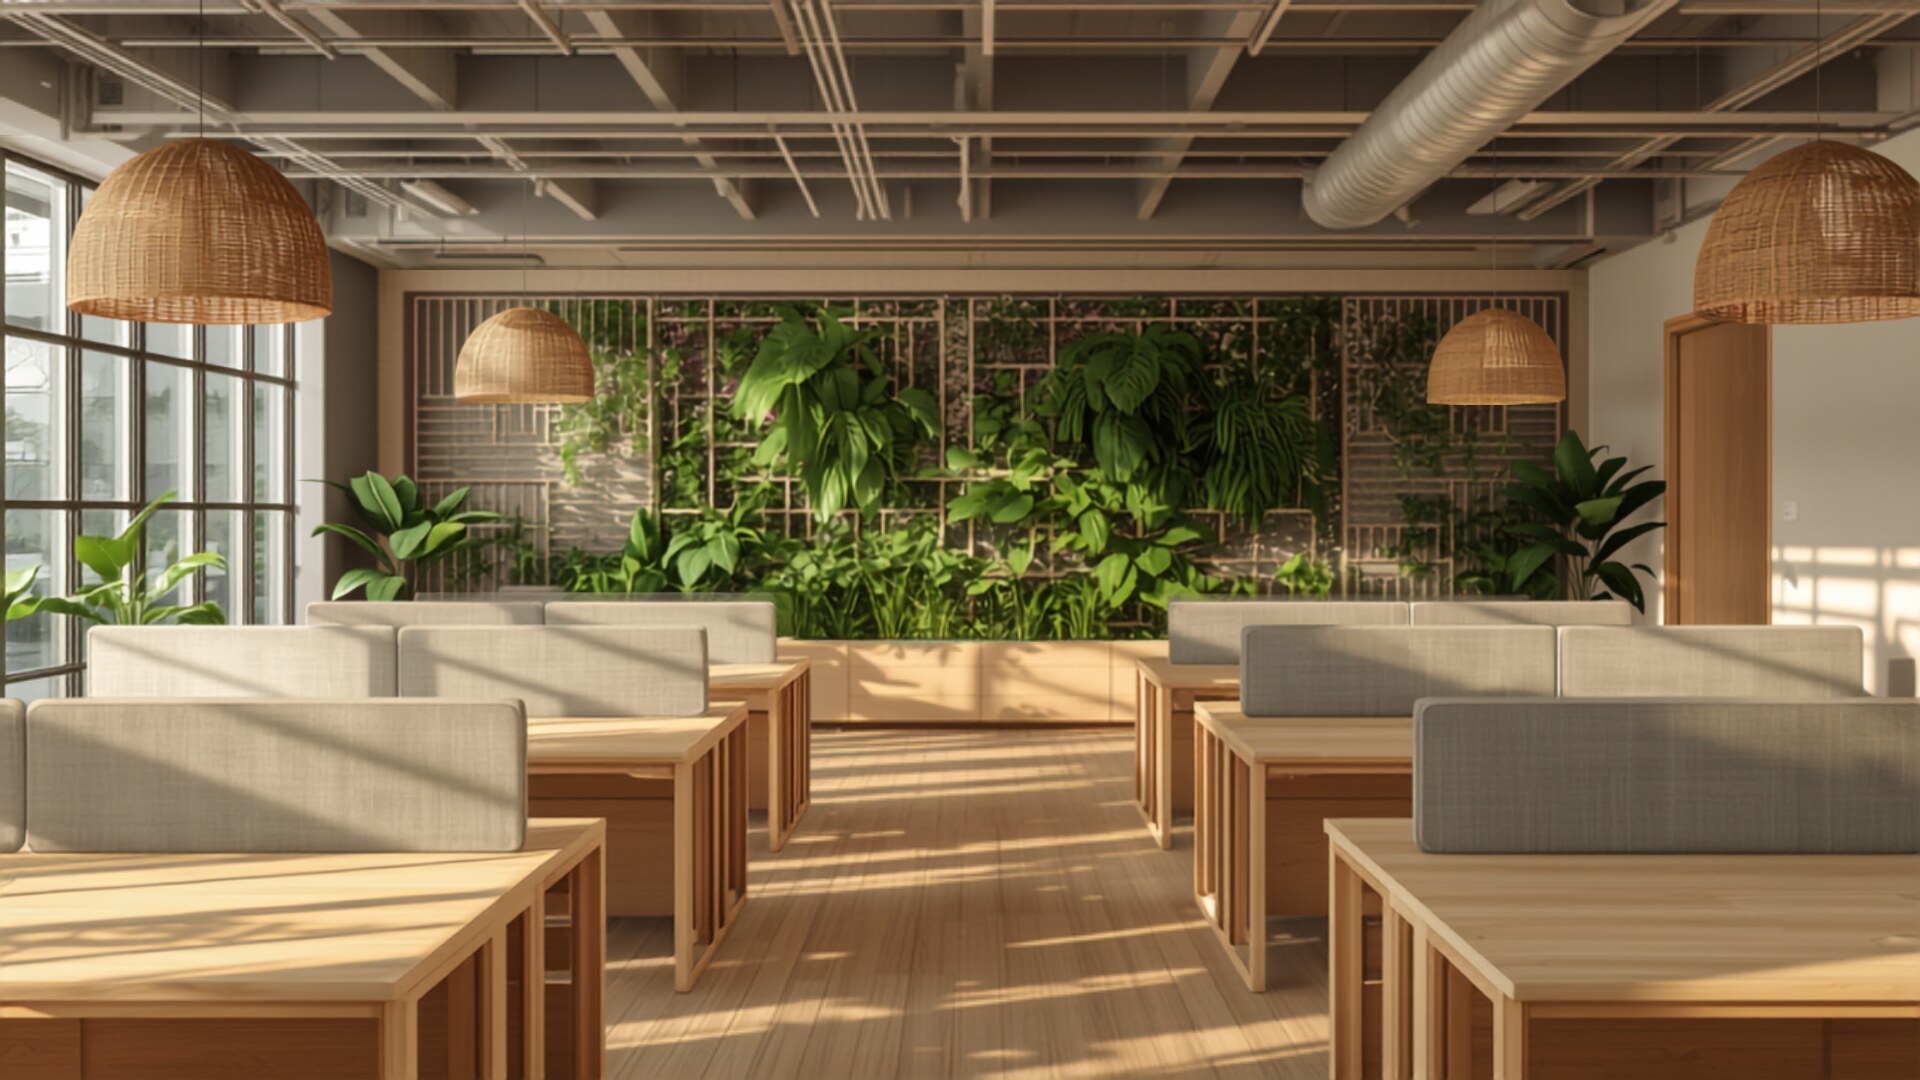
Design and build, under one roof.
A connected design-and-build process reduces handover gaps and keeps decisions grounded in programme, budget and buildability.
A clear route from brief to handover.
Good design is only valuable when it can be delivered. Our design-and-build approach keeps the brief, design, budget and construction conversation connected.
Brief & space planning
We start with the business need, site constraints, headcount and spatial priorities.
Concept to detailed design
Design decisions are developed alongside materials, technical coordination and cost considerations.
Construction delivery
The approved design moves into coordinated site delivery with programme and quality controls.
Furniture, joinery & handover
The final workplace or commercial interior is completed as one coordinated package.
From design intent to buildable reality.
Illustrative studies connecting concept design, technical thinking, materials and construction delivery.
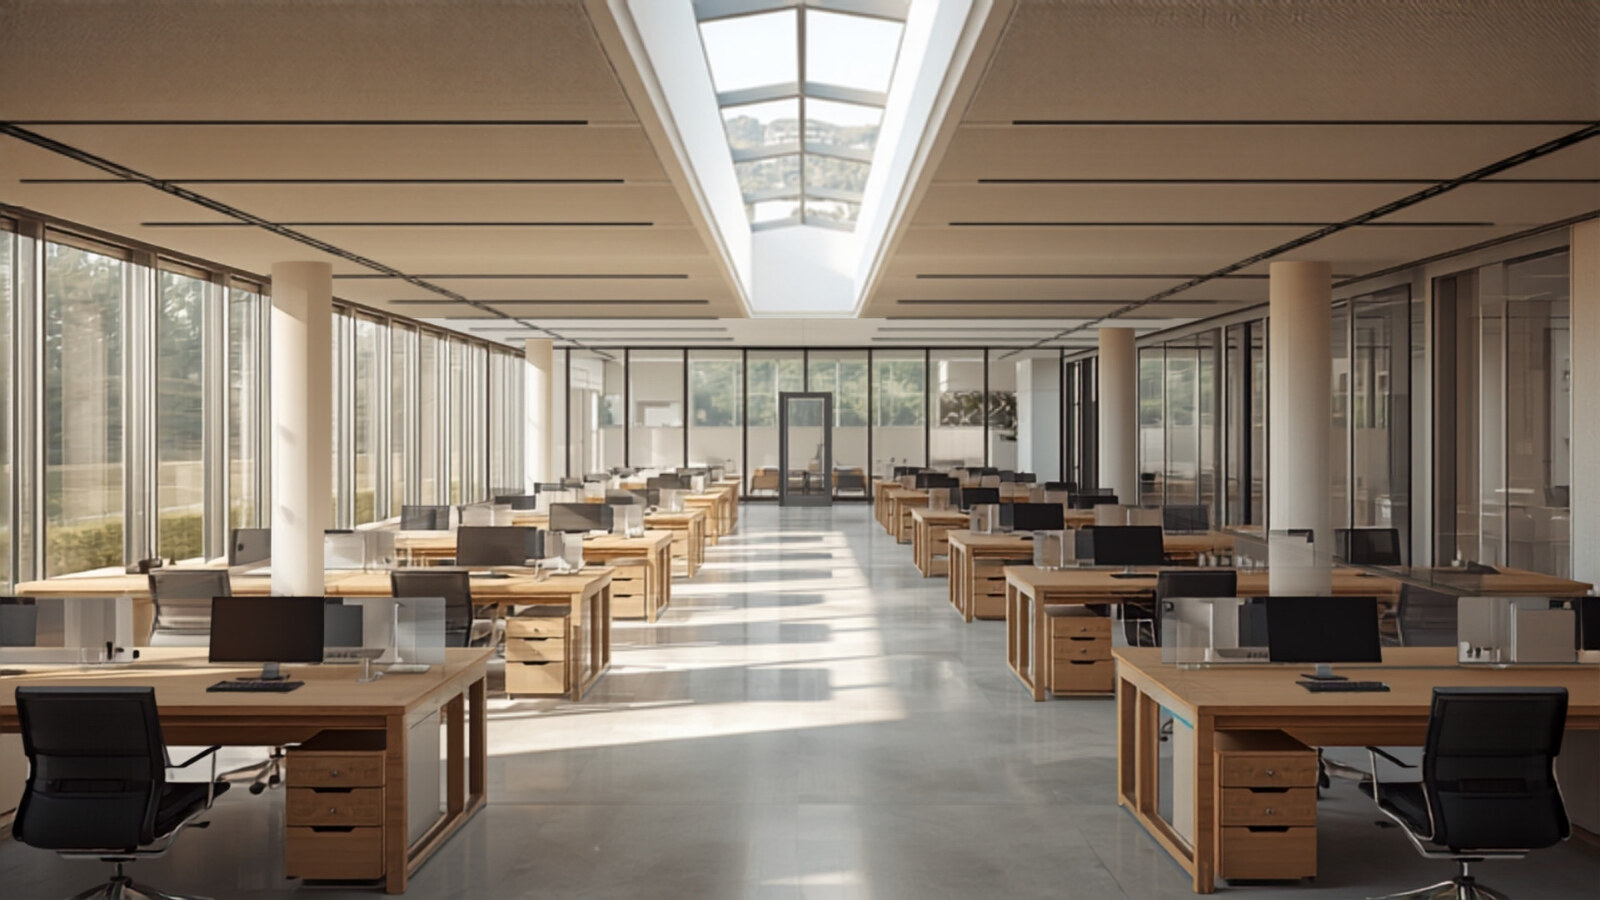
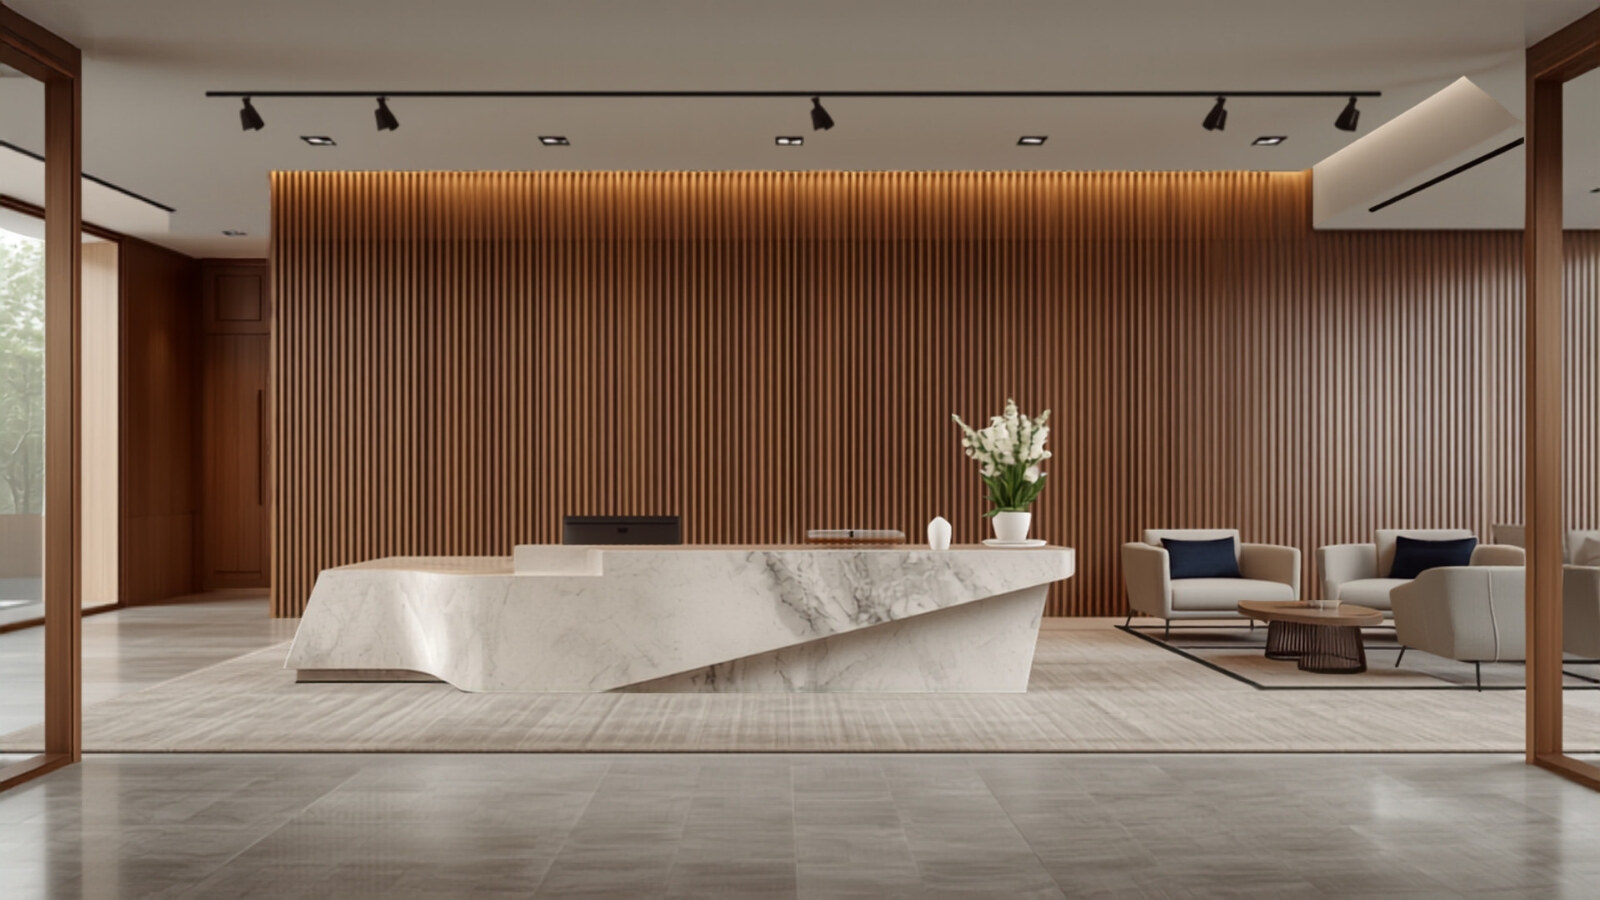
Concept visualisation for design illustration only. Not a completed Hanova project.
From first brief to handover.
Brief & discovery
Test-fit & concept
Detailed design & costing
Build & procurement
Handover & aftercare
Questions clients often ask.
What is design and build?
Design and build combines design development and construction delivery within one coordinated process, reducing gaps between designer and contractor.
Is design and build suitable for offices?
Yes. It is particularly useful where programme, budget and buildability need to be considered together from an early stage.
Can you start from a client concept?
Yes. A client brief, existing concept or developed design can all be starting points depending on project scope.
Have a space you need to deliver?
Send your floor plan and requirements. We will help you define the scope, delivery route and next steps.