
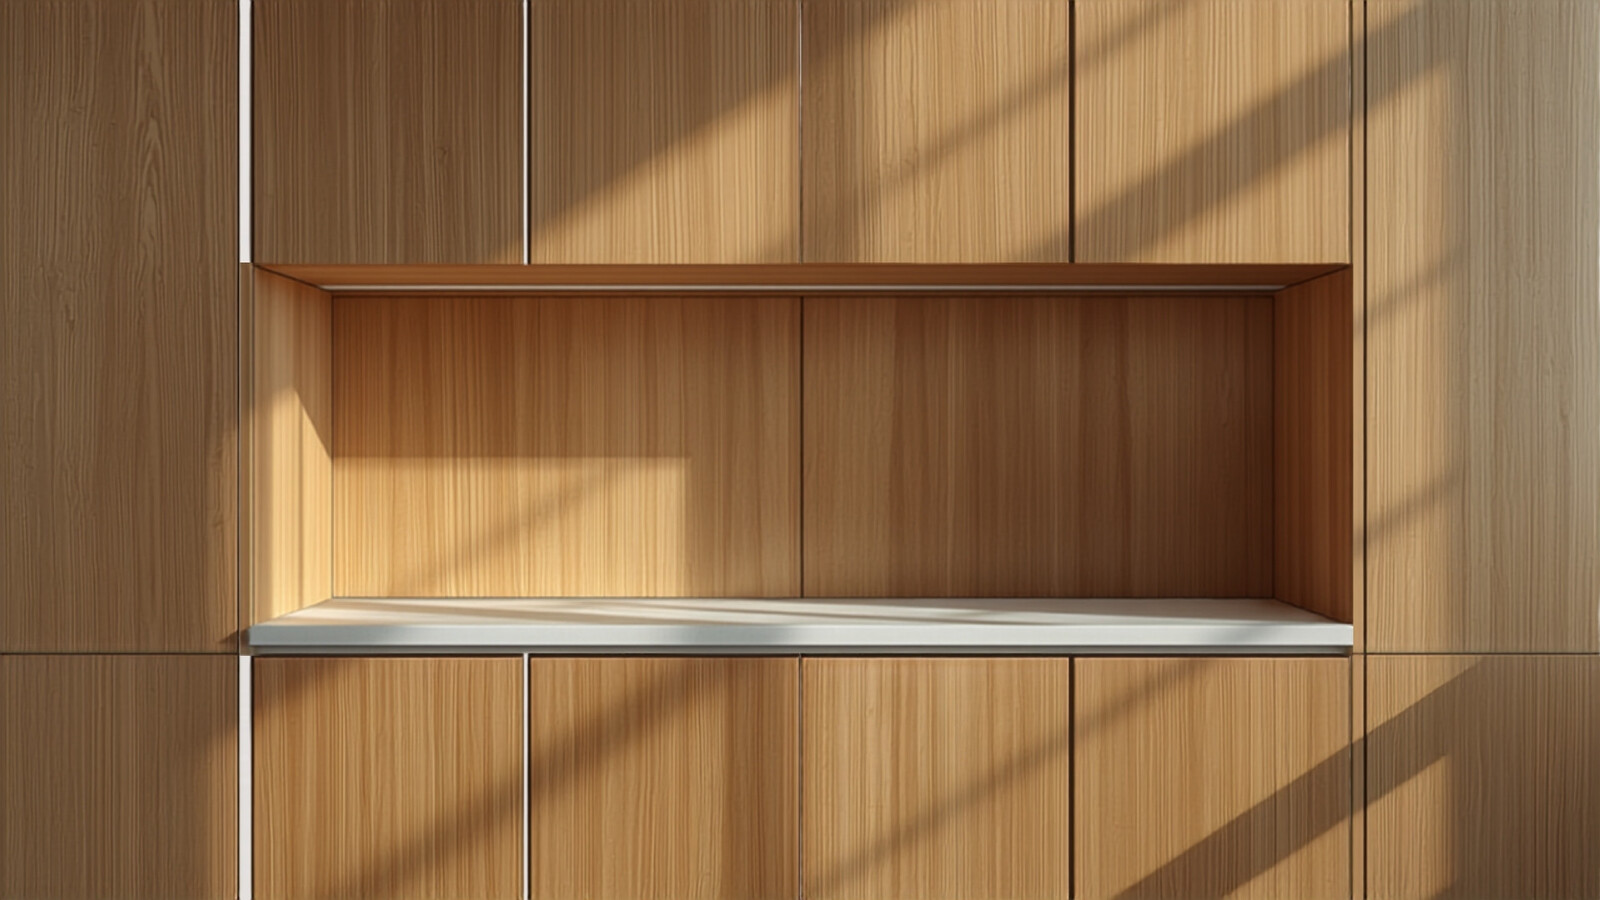
Hospitality interiors, delivered with control.
Hospitality spaces demand detail, durability and coordination. We bring design intent and construction delivery together from brief to handover.
A clear route from brief to handover.
Every guest-facing space has a journey. Our role is to help turn that journey into a buildable, coordinated interior while keeping programme and quality visible.
Guest experience & spatial planning
We map the intended user experience against operational requirements, site conditions and practical circulation.
Materials, finishes & joinery
Finishes and custom elements are coordinated for appearance, durability and buildability.
Procurement & site coordination
We manage interfaces between suppliers, trades and the site team to keep delivery moving.
Quality & handover
Completion is managed through inspections, snagging and a structured handover process.
Creating memorable spaces from the first idea.
Illustrative hospitality concepts exploring arrival, guest experience, materiality and atmosphere.
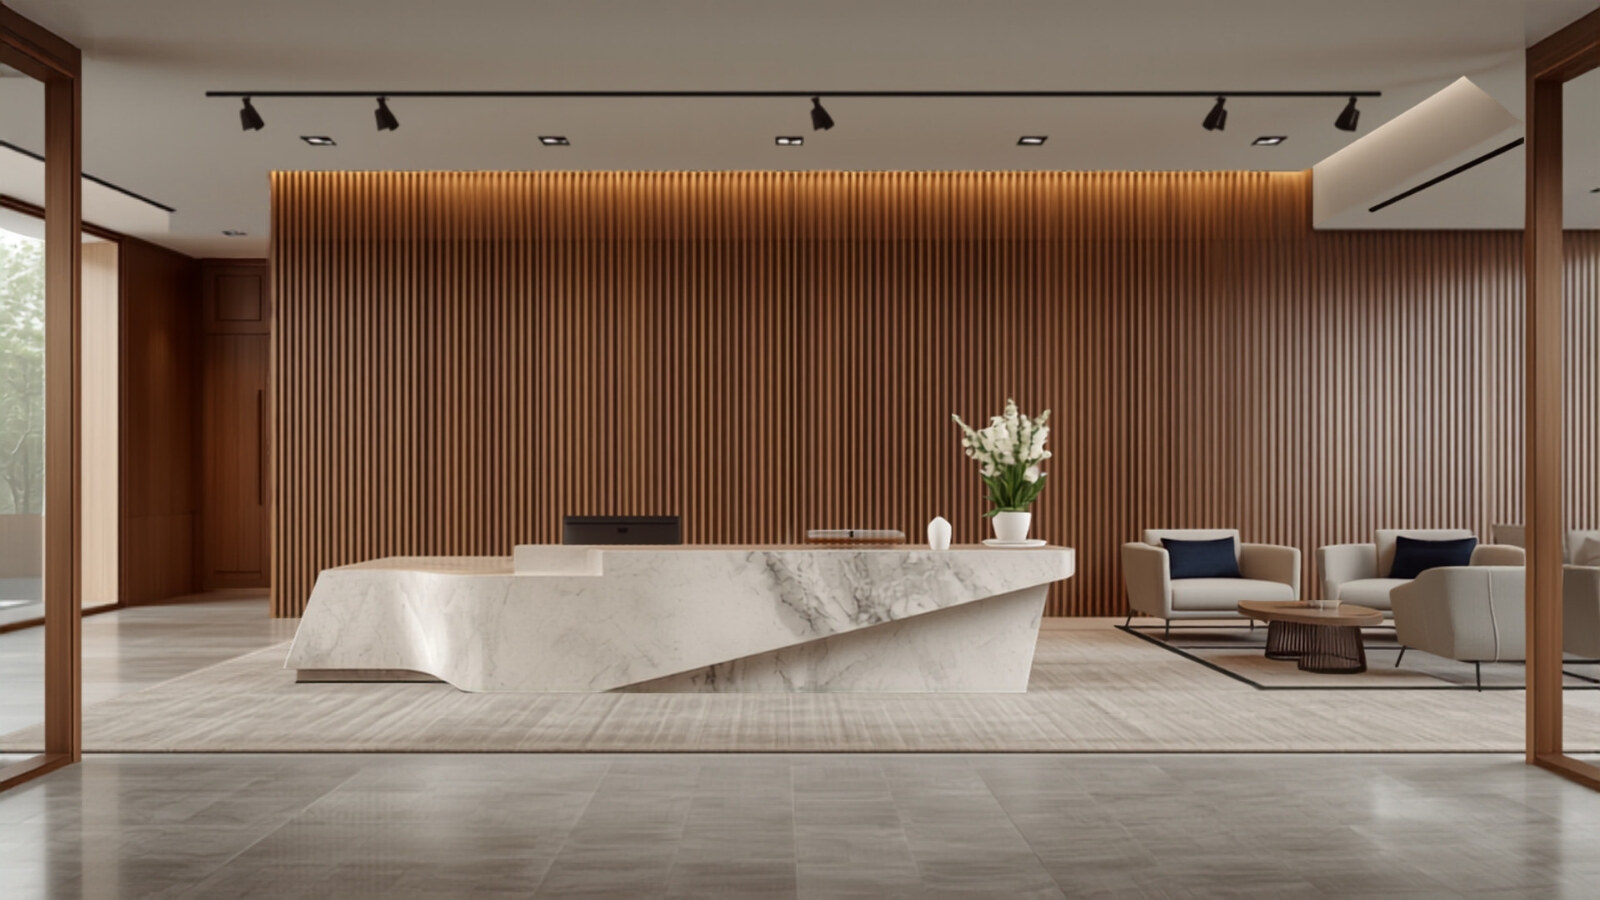
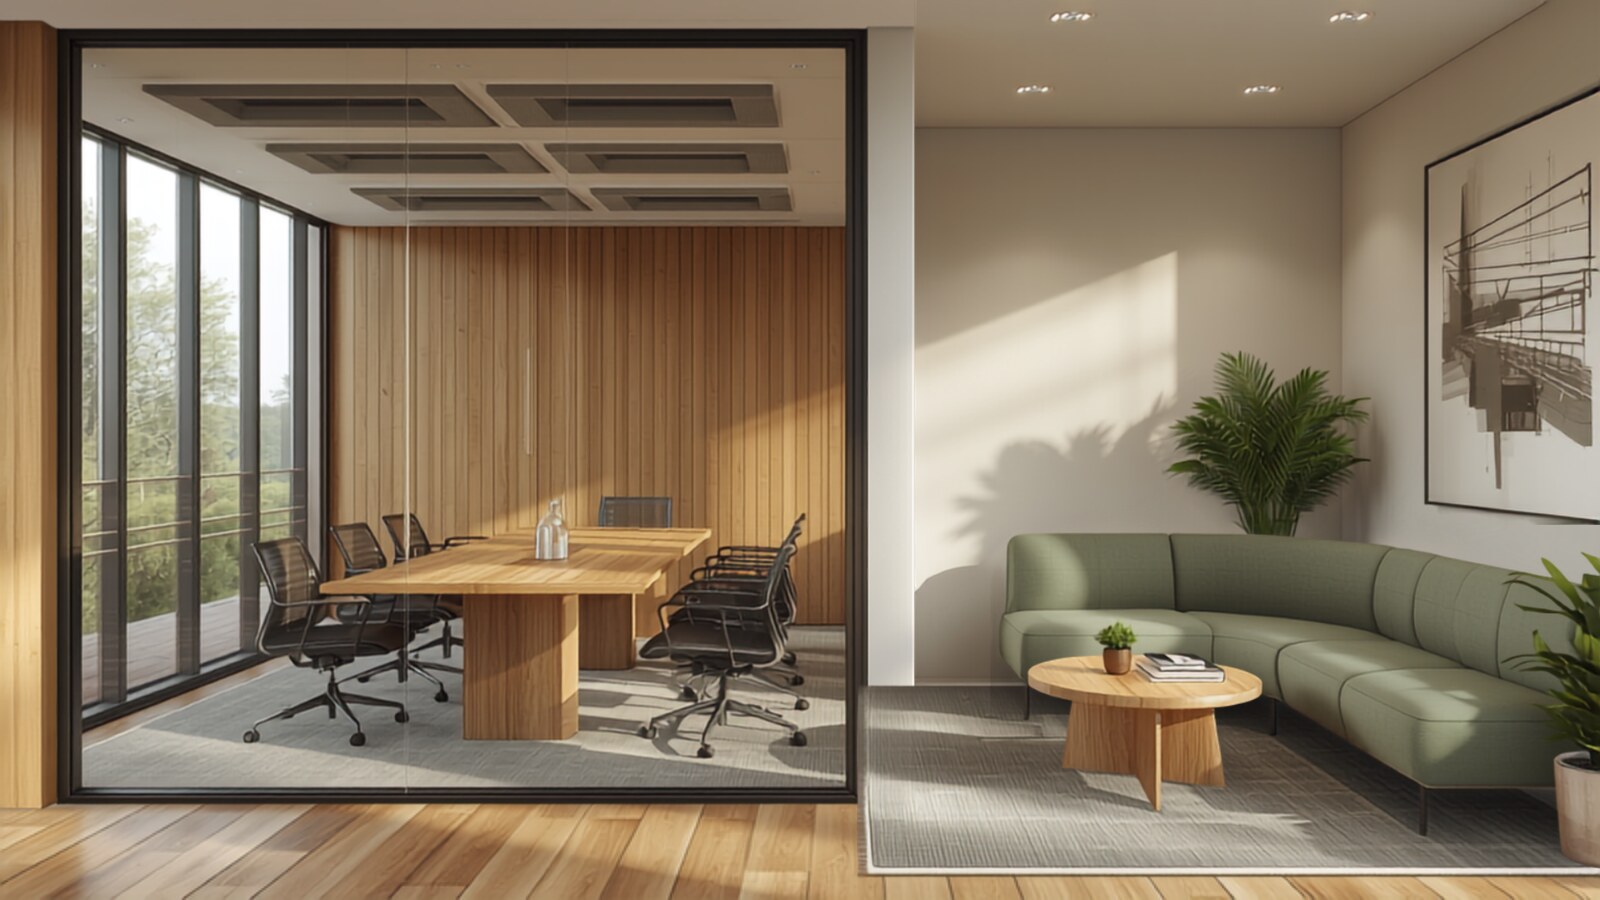
Concept visualisation for design illustration only. Not a completed Hanova project.
From first brief to handover.
Brief & operational review
Spatial planning & concept
Technical design & procurement
Site delivery
Snagging & handover
Questions clients often ask.
Can you work with an existing hospitality design?
Yes. We can take an existing design through technical coordination and construction delivery, subject to scope and documentation.
How do you manage finish quality?
Material selection, mock-ups where appropriate, technical coordination, site inspections and snagging all contribute to consistent finish quality.
Can furniture and joinery be part of the package?
Yes. Furniture and custom joinery can be coordinated with the wider interior scope.
Have a space you need to deliver?
Send your floor plan and requirements. We will help you define the scope, delivery route and next steps.