

Office fit-out, built around how people work.
From the first test-fit to final handover, Hanova delivers workplace interiors with one accountable team across design, construction and project delivery.
A clear route from brief to handover.
A workplace fit-out is more than finishes and furniture. We coordinate the practical decisions that shape how a team moves, collaborates and works every day.
Space planning & test-fit
We translate headcount, workstyles, meeting needs and site constraints into a practical workplace plan before construction begins.
Design & build
Concept, detailed design, technical coordination and construction are developed as one delivery path, helping reduce gaps between design intent and site reality.
Furniture & joinery
Workstations, loose furniture, storage and custom joinery are coordinated with the overall interior so the finished workplace works as one system.
Project delivery & handover
Programme, procurement, site coordination, quality checks and handover are managed through a clear delivery process.
Ideas brought to life before construction.
A visual study of workplace planning, materials and atmosphere — created to illustrate the design direction.
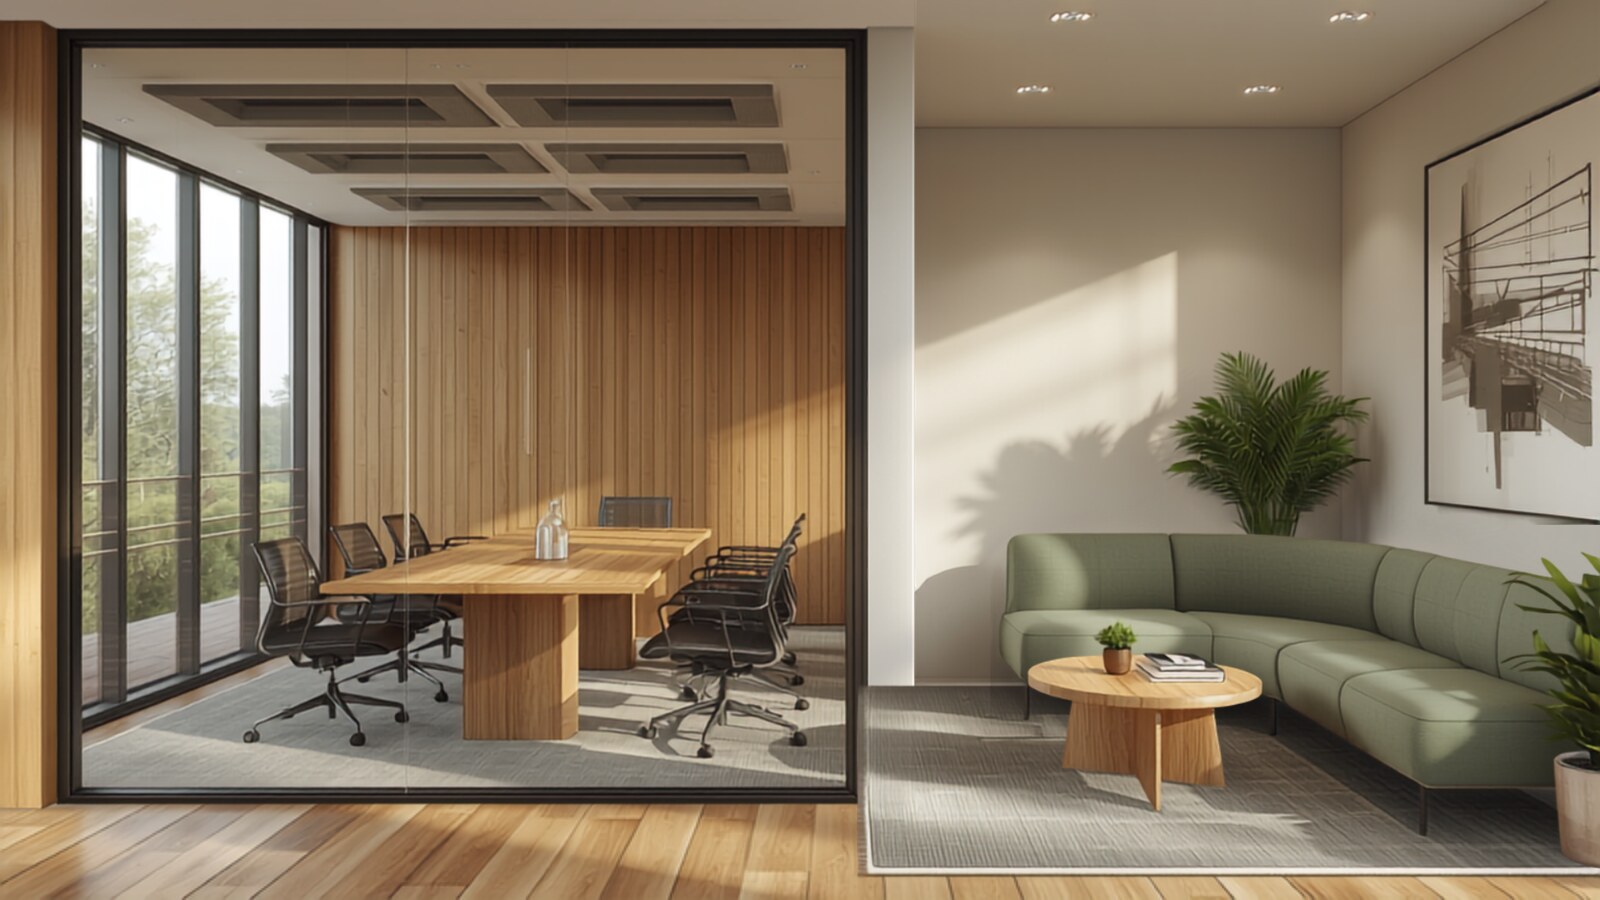

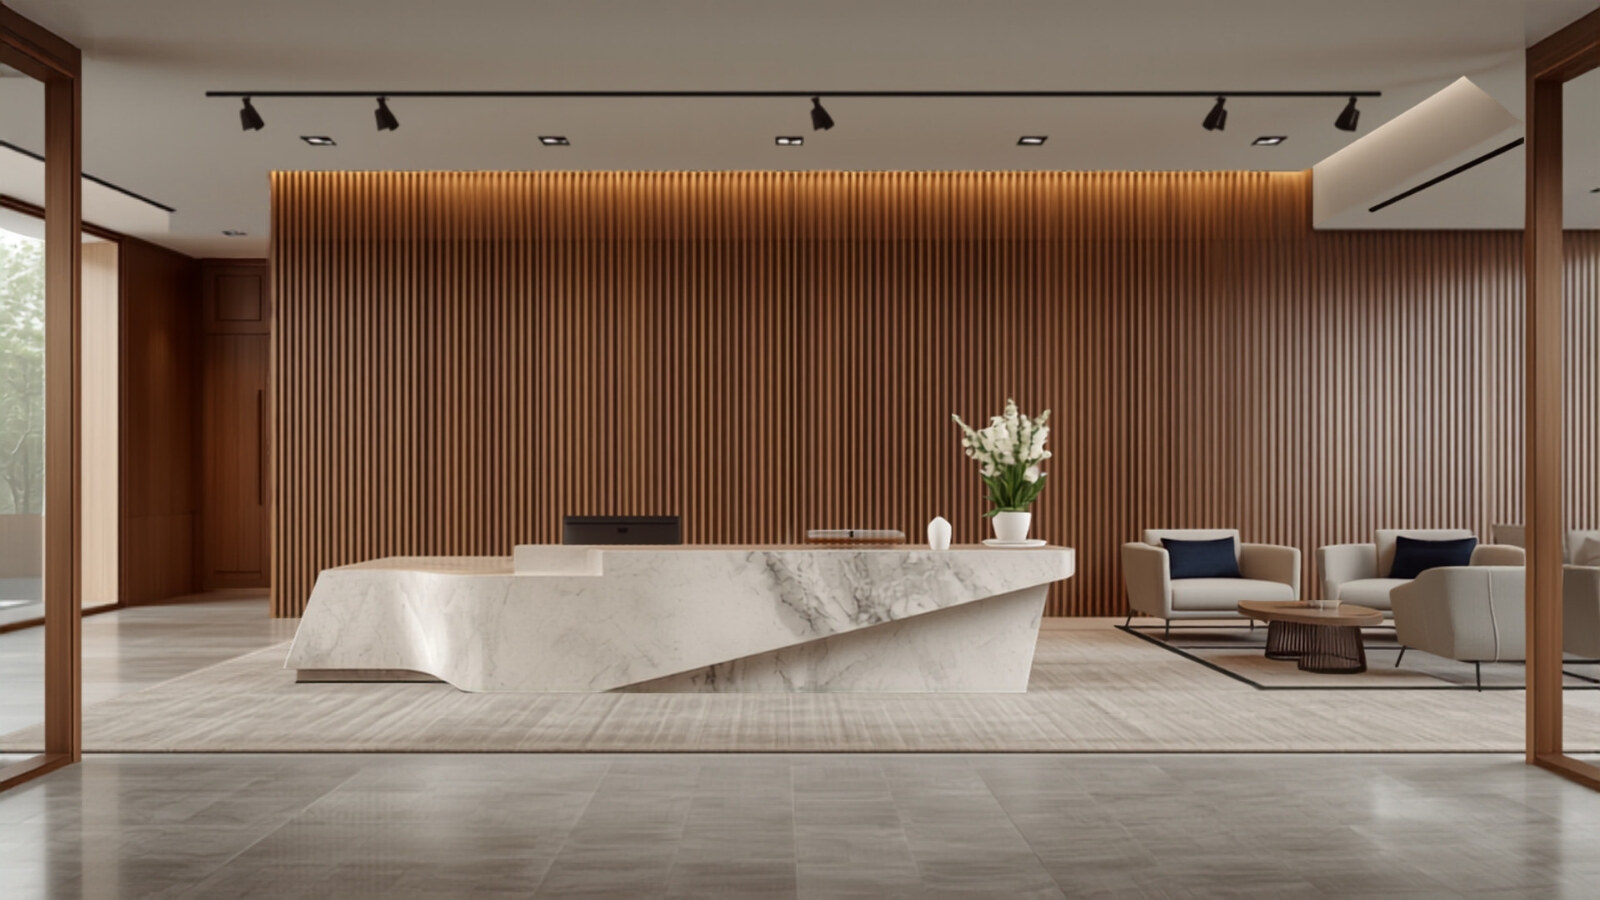
Concept visualisation for design illustration only. Not a completed Hanova project.
From first brief to handover.
Brief & site review
Test-fit & budget direction
Design development
Construction & coordination
Snagging & handover
Questions clients often ask.
What is included in an office fit-out?
Scope can include space planning, interior design, technical coordination, construction, furniture, joinery, project management and handover, depending on the brief.
How early should we involve a fit-out contractor?
Ideally during site selection or lease planning. Early test-fit and budget direction can reveal constraints before they become costly changes.
Can Hanova work from an existing design?
Yes. We can support construction delivery, technical coordination and procurement when the design is already developed.
Have a space you need to deliver?
Send your floor plan and requirements. We will help you define the scope, delivery route and next steps.