
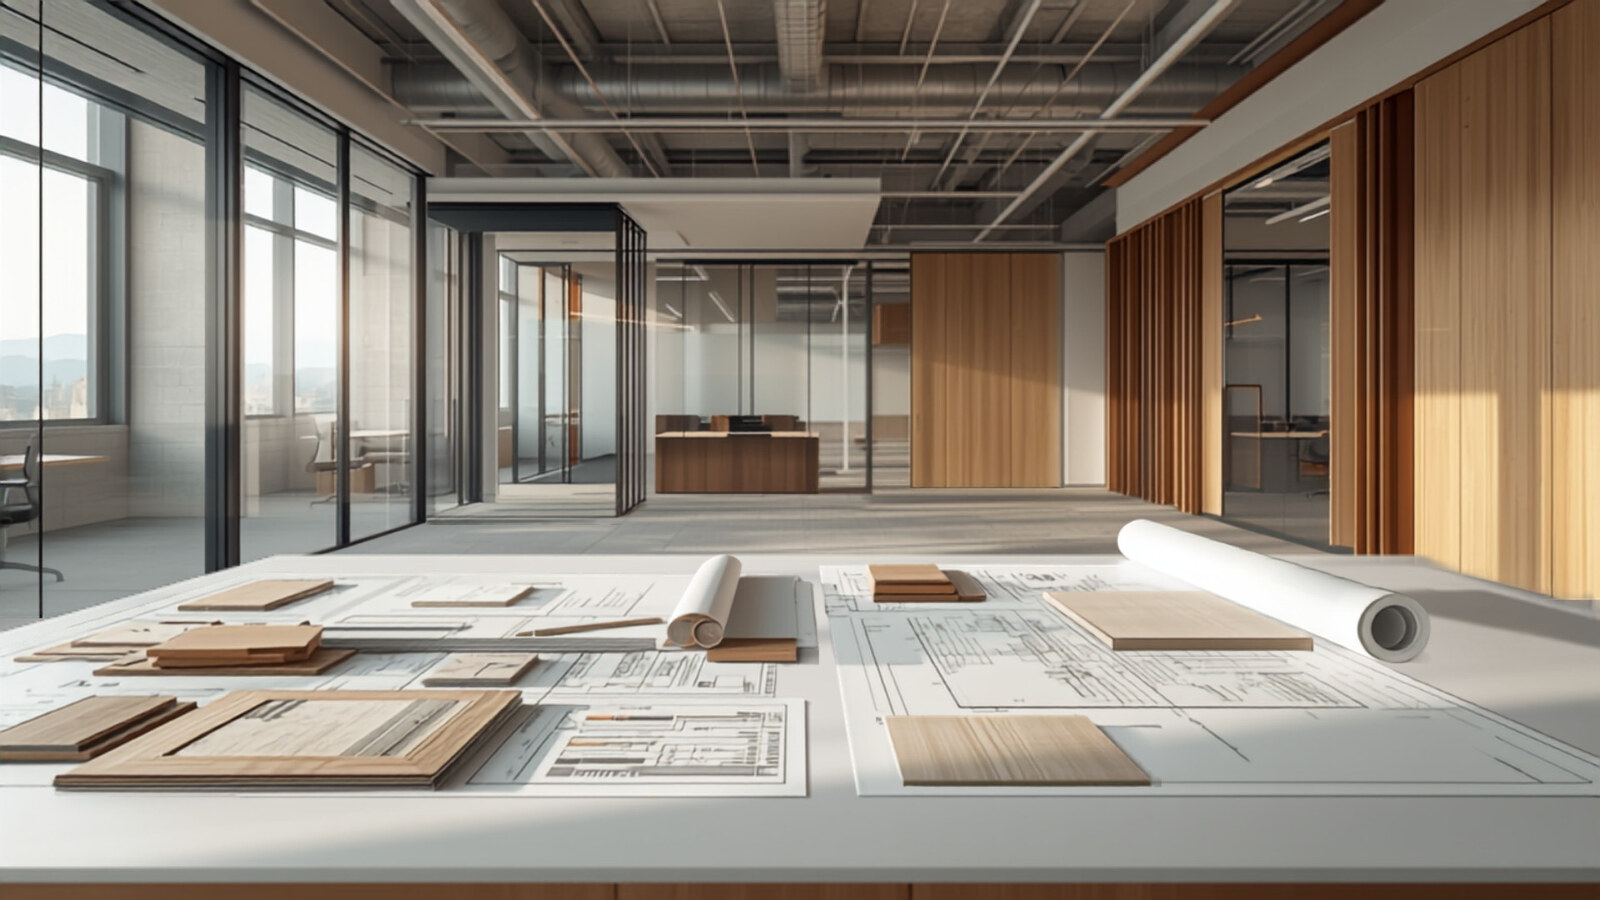
Retail environments designed for the journey.
We coordinate retail interiors around customer flow, brand expression, operational requirements and the realities of construction.
A clear route from brief to handover.
A retail interior has to communicate quickly and perform continuously. We connect spatial planning, materials, joinery and site delivery around that purpose.
Customer flow & space planning
We consider arrival, circulation, display zones, back-of-house requirements and practical operations.
Design development
Materials, details, lighting interfaces and custom elements are developed with construction requirements in mind.
Joinery & installation
Custom joinery and specialist elements are coordinated with the site programme and overall design.
Completion & handover
We manage final inspections, snagging and handover so the space is ready for operation.
Turning brand ideas into physical experience.
Illustrative retail concepts exploring customer flow, display zones, material palettes and atmosphere.
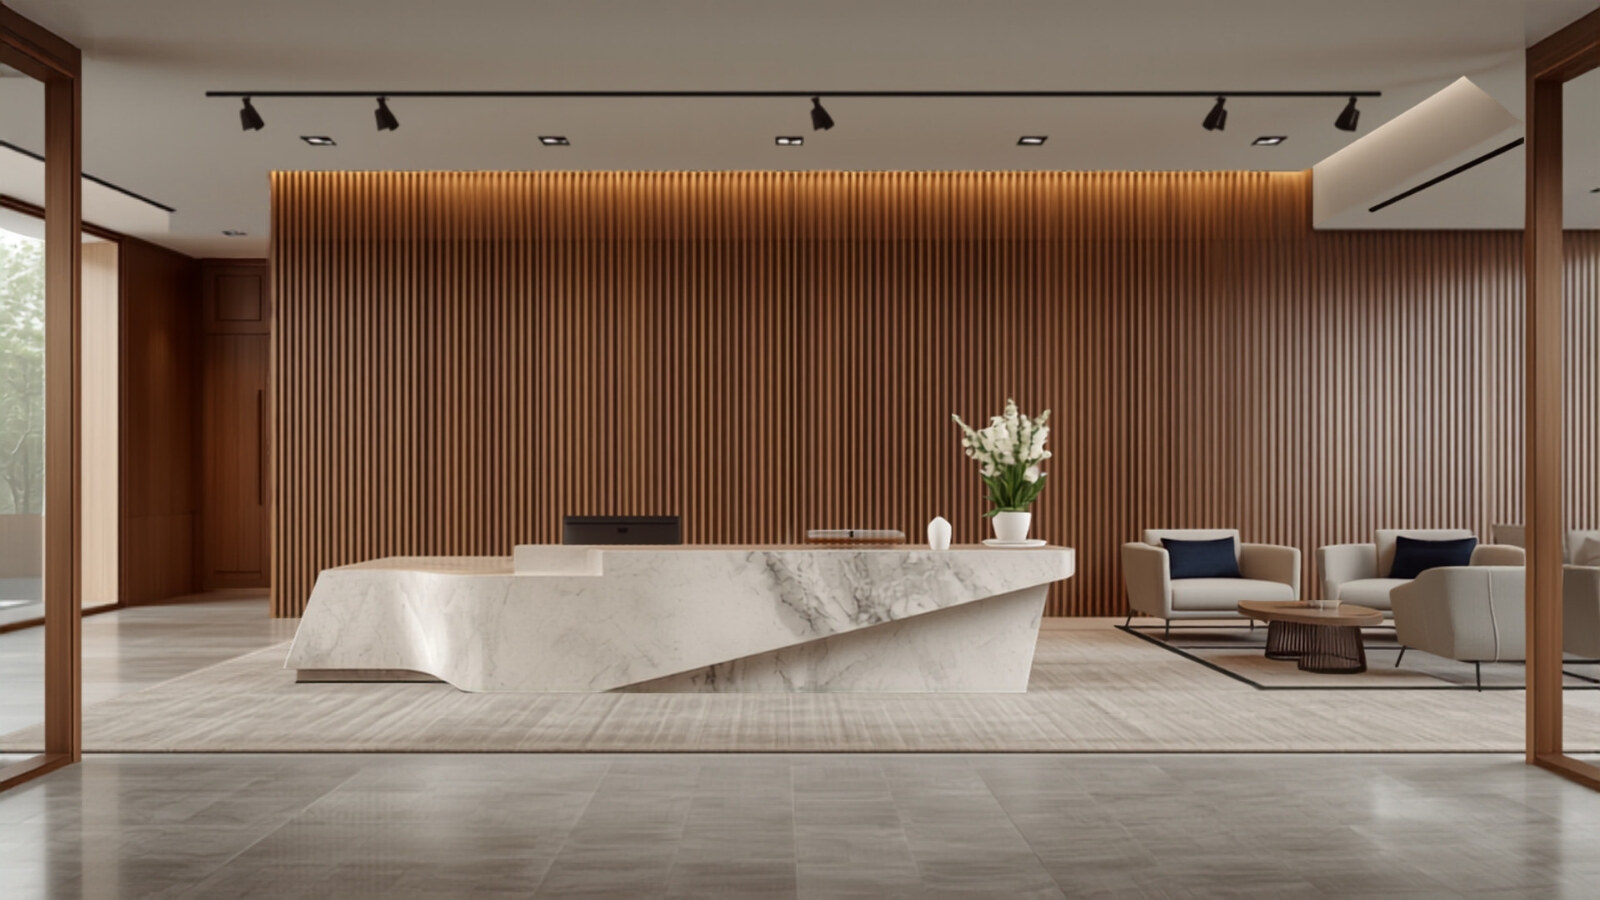
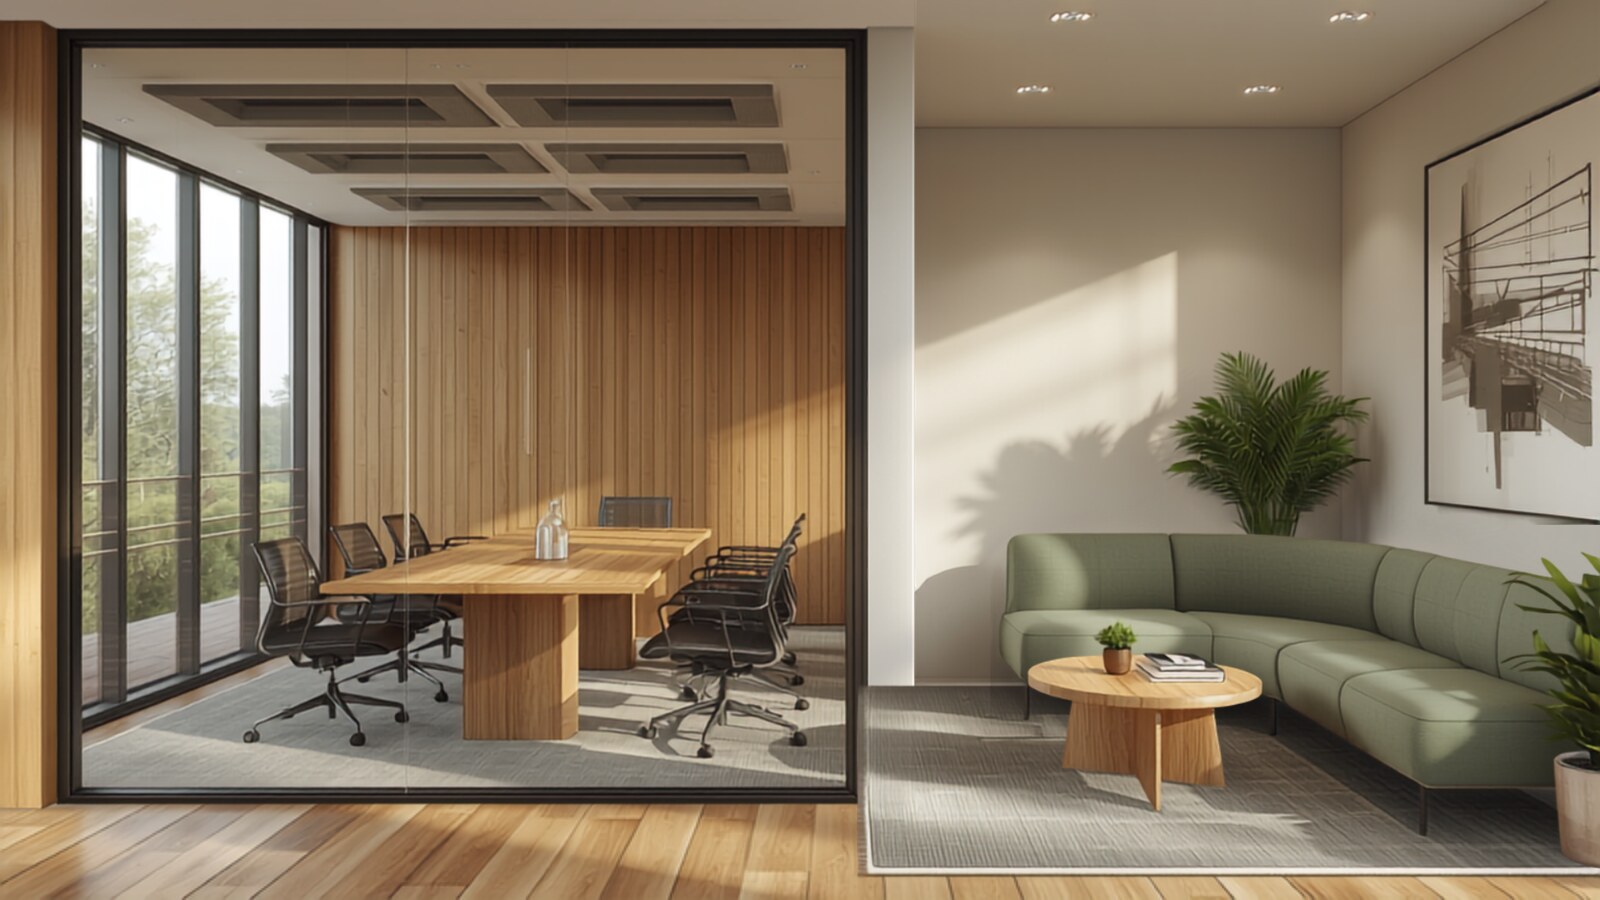
Concept visualisation for design illustration only. Not a completed Hanova project.
From first brief to handover.
Brief & site review
Planning & concept
Design / costing / procurement
Fit-out & installation
Handover
Questions clients often ask.
Can you deliver a retail fit-out from an existing design?
Yes. We can support technical coordination and construction delivery for an existing design package.
Do you handle custom joinery?
Yes. Custom joinery can be developed and coordinated as part of the fit-out scope.
Can projects be delivered to a fixed opening date?
Programme planning is a core part of delivery. The earlier the opening date and constraints are defined, the better the programme can be structured.
Have a space you need to deliver?
Send your floor plan and requirements. We will help you define the scope, delivery route and next steps.