

Know what the space can become before you build.
Test-fit and workplace planning turn an empty floor plate into a practical direction for design, budget and delivery.
A clear route from brief to handover.
The best time to solve a space problem is before construction. We use test-fit and planning to make priorities visible early.
Brief & requirements
We map headcount, workstyles, meeting needs, storage, support spaces and operational priorities.
Test-fit studies
Layouts are developed against the actual site so teams can see what fits and where trade-offs exist.
Design direction
The preferred plan becomes a clear foundation for concept, materials, costing and technical development.
Construction-ready thinking
We carry planning decisions forward so the final design remains connected to how the space needs to be built.
See the possibilities before you build.
Illustrative test-fit and planning studies showing how space can be organised for better flow and performance.

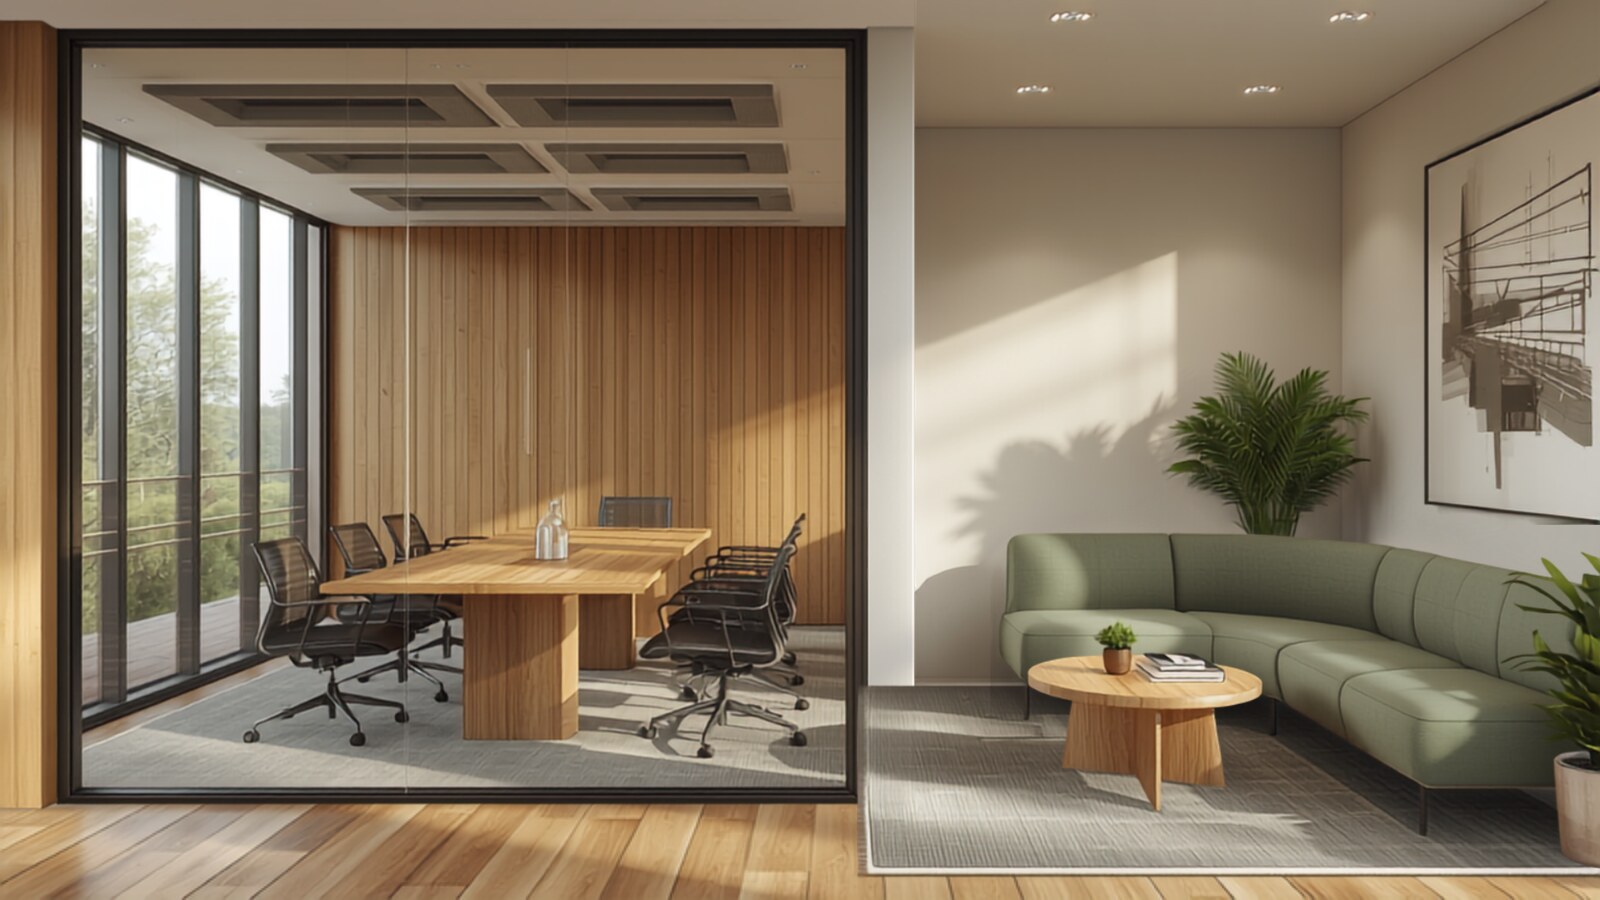
Concept visualisation for design illustration only. Not a completed Hanova project.
From first brief to handover.
Brief & site information
Test-fit options
Review & refine
Design direction
Next-step plan
Questions clients often ask.
What is a test-fit?
A test-fit is an early spatial study that checks how a workplace programme can fit within a specific floor plate and site constraints.
Why do a test-fit before signing a lease?
It can reveal whether the floor plate can accommodate headcount, meeting rooms and support spaces before a lease decision is final.
Can you develop the test-fit into a full fit-out?
Yes. The planning work can become the foundation for design-and-build and wider fit-out delivery.
Have a space you need to deliver?
Send your floor plan and requirements. We will help you define the scope, delivery route and next steps.